
COLUMBIA, United States – October 30, 2026
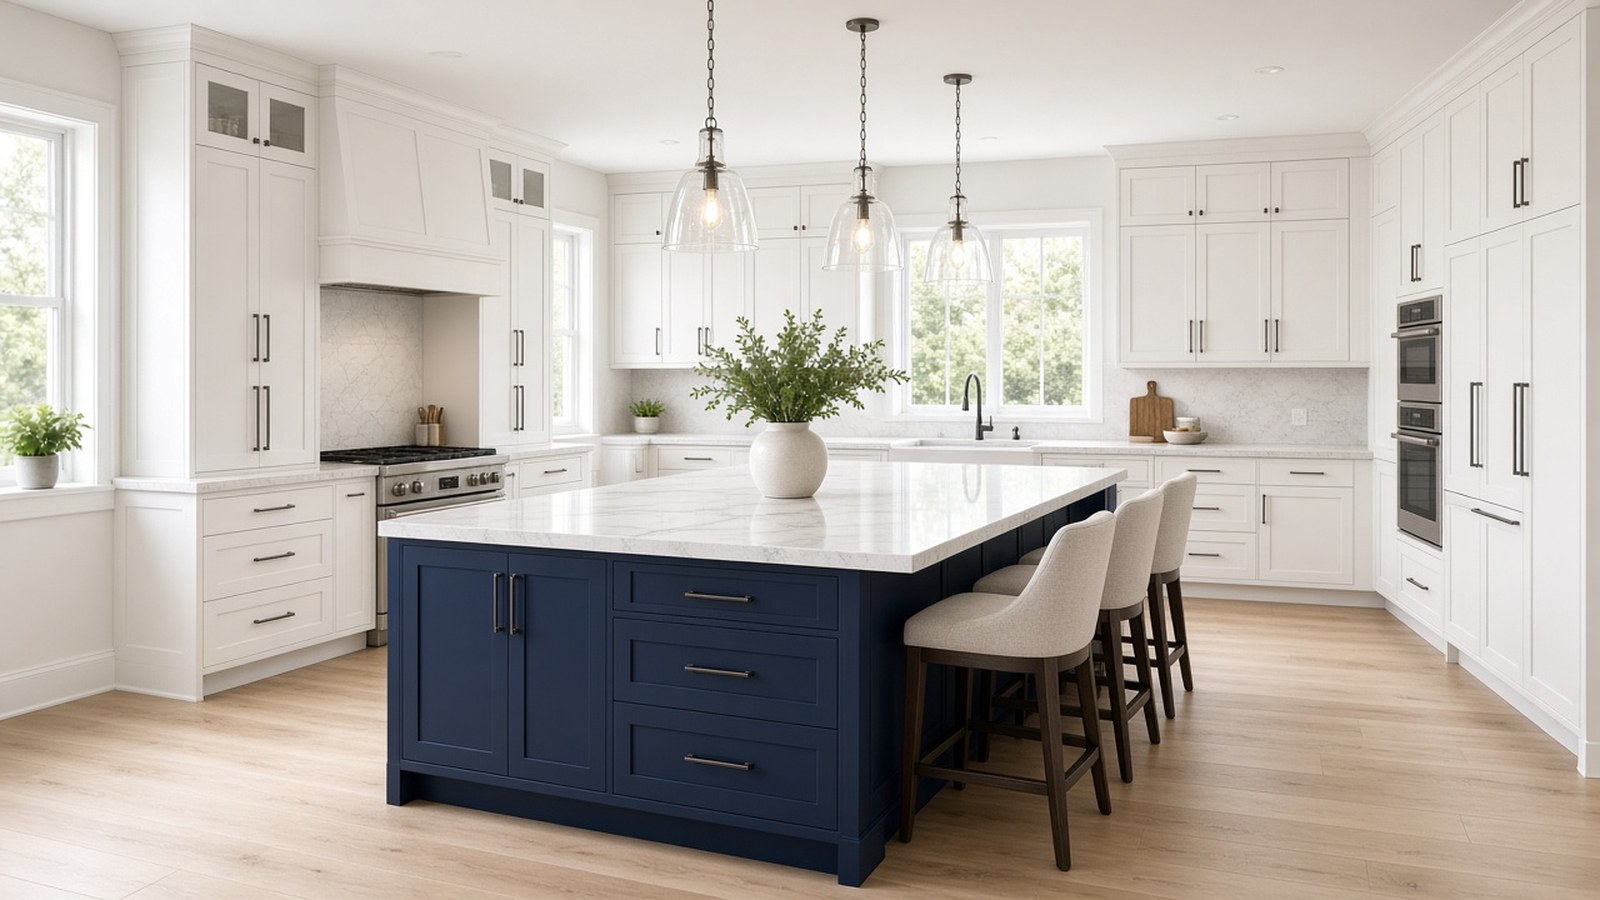
COLUMBIA, MD – GBC Kitchen & Bath has published a planning guide for homeowners who are thinking about adding an island during a kitchen remodel. The guide, updated on October 26, 2026, explains how to judge whether a room can take an island before any cabinetry is ordered.
“An island only works when the aisles, appliance doors and seating still have room around it,” said Esin Mills, director of operations at GBC Kitchen & Bath. “That is why the guide asks homeowners to measure the room the way they will actually use it.”
The remodeling company wrote the guide for households that want more preparation space, storage or seating but are unsure how an island will affect the way they move through the room. The full article is available as an island planning guide on the company website.
According to the guide, an island can add useful work surface and storage only if the room can accommodate those uses. It asks for measurements with doors and drawers open and seating in use, because work aisles, passageways and seating areas each serve a different purpose.
The guide describes four common island types. A prep island adds counter space for cooking, a storage island adds cabinets and drawers below, and a seating island uses an overhang for casual meals. An island with a sink or cooktop becomes a work zone, which brings plumbing, electrical, support and ventilation requirements that need to be assessed.
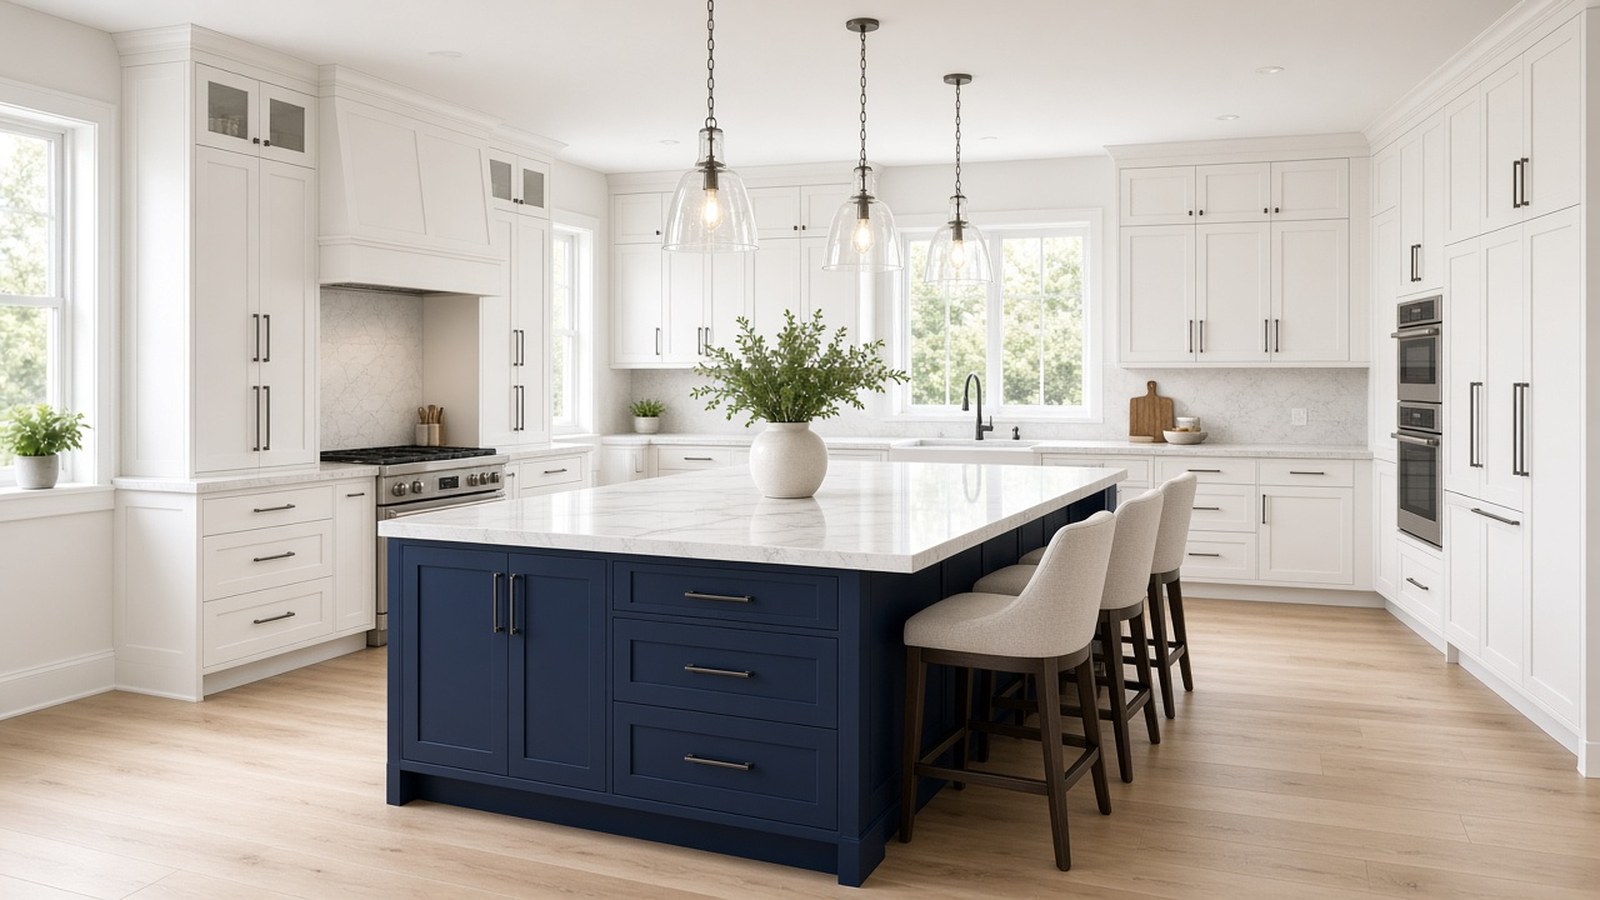
Size is treated as a result of the plan rather than a fixed rule. The guide recommends setting island depth and length from the storage, preparation, appliances and seating the household needs, then confirming countertop support and legroom with the selected system. It also suggests comparing the drawing with an alternative layout before assuming that a standard dimension will work.
For small or narrow rooms, the guide is direct that an island is not always the right choice. It points to a peninsula, which is attached on one end and needs no clearance on all four sides, as well as a slim prep island or a rolling cart that can be moved out of the way.
GBC Kitchen & Bath designers can model a proposed island in 3D before a homeowner commits, and the guide notes that design drawings follow a signed contract. Homeowners in Howard County are reminded to check the proposed work with the county permit office, while other addresses fall under their own permit authority.
The guide connects these planning questions to the company’s four step remodeling process, which moves from consultation to in-home measurement, itemized estimate, installation managed by a dedicated project manager and a final walkthrough. Completed kitchen, bathroom and basement projects carry a three-year workmanship warranty.
Homeowners can compare cabinetry, countertops, tile and bathroom selections in person at the showroom on Berger Road in Columbia, one of four GBC locations along with Alexandria, Ashburn and Rockville. The Columbia team can arrange an in-home estimate when a homeowner is ready.
About GBC Kitchen and Bath – Columbia
GBC Kitchen & Bath is a design-build remodeling company that plans and installs kitchen, bathroom and basement projects for homeowners in Maryland and Northern Virginia. The company operates showrooms in Columbia, Rockville, Alexandria and Ashburn, assigns a dedicated project manager to each project and backs its work with a three-year workmanship warranty. More information is available at https://www.gbckitchenandbath.com/.
Media Contact
Esin Mills
info@gbcdc.com
+1 410-417-6060
Content provided by GBC Kitchen and Bath – Columbia.


